
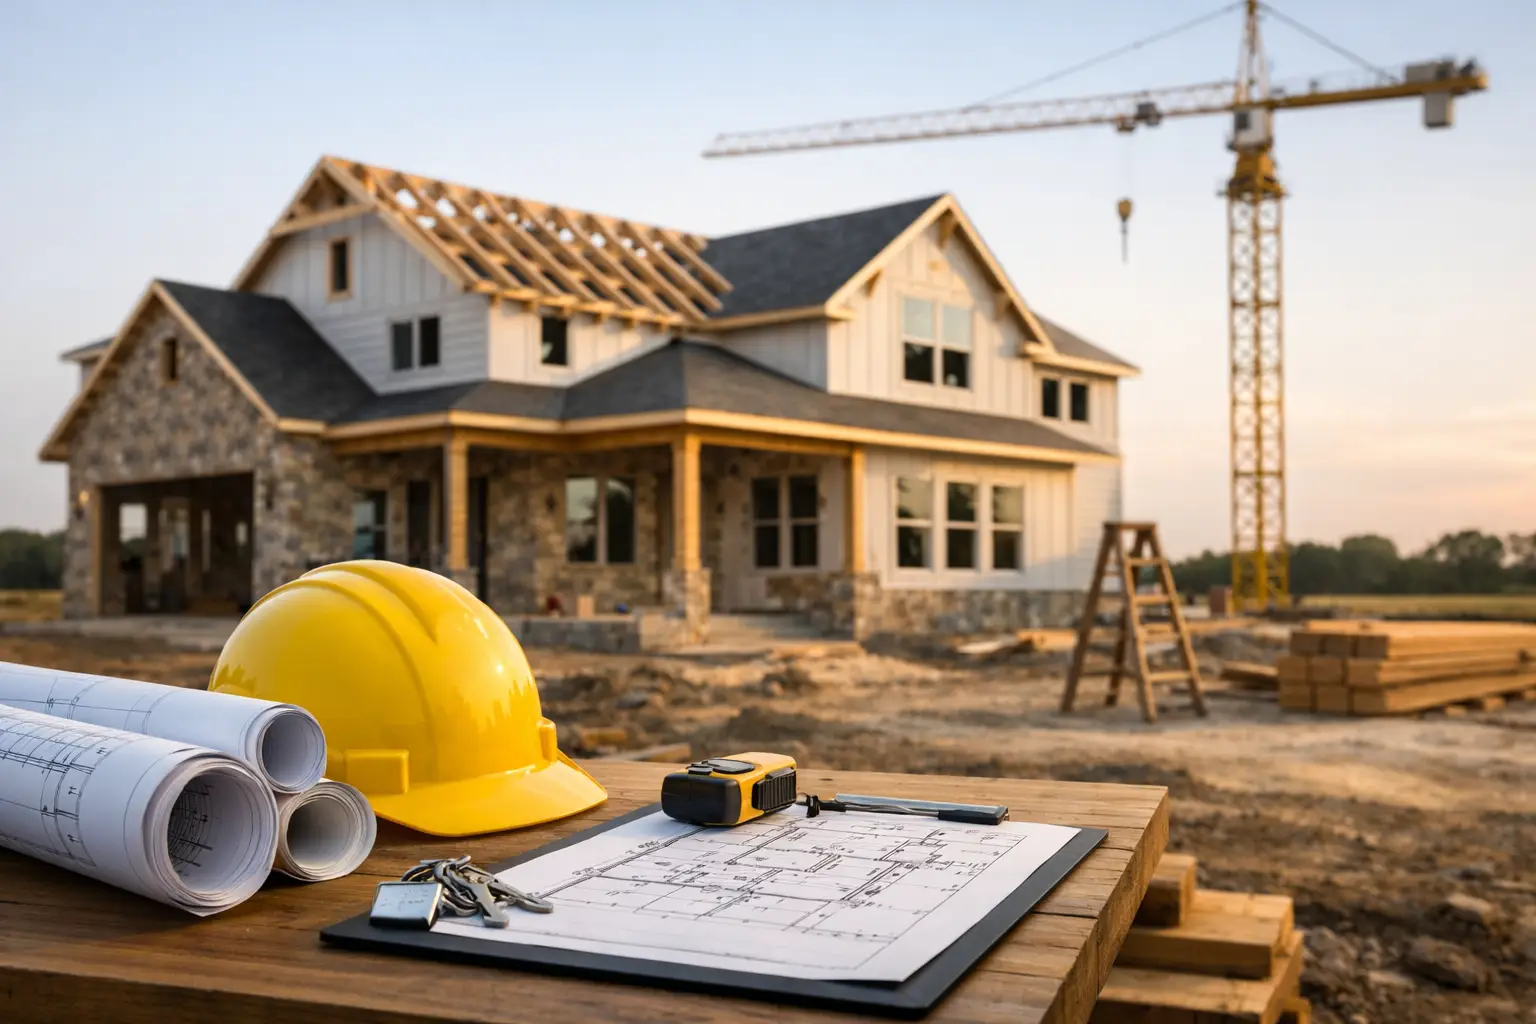
A custom home construction timeline is not simply the number of days a crew is working on your house. It begins well before the first form board is set and continues until every system has been checked, final details are complete, and you receive your keys. For most Texas homes built on privately owned property, planning for roughly 12 to 18 months from the first conversation to move-in is sensible. Some projects move faster. Others need more time because the land, design, permitting, selections, or weather calls for it.
The goal is not to rush every stage. It is to make sound decisions early, keep expectations realistic, and avoid preventable pauses once construction begins. Your property, your vision, and your lifestyle should drive the process.
What Shapes a Custom Home Construction Timeline?
A home on your own land has a different starting point than a home in a finished neighborhood. Before design is finalized, the property needs to be understood. Access, drainage, topography, trees, utilities, septic requirements, deed restrictions, floodplain considerations, and the best orientation for the home can all affect both cost and timing.
A relatively level homesite with nearby utilities and a clear building area may move through early planning efficiently. A rural parcel that needs a driveway, well, septic system, extensive site work, or utility extensions deserves more lead time. None of those conditions mean the property cannot support a beautiful home. They simply need to be addressed before a schedule is promised.
The level of customization matters, too. A carefully tailored floor plan, custom cabinetry, specialty windows, stone selections, and detailed outdoor living areas create a more personal result, but they also require more decisions and sometimes longer lead times. The right timeline protects quality instead of treating every choice like an obstacle.
Months 1 to 3: Property Review, Budget, and Home Design
The first phase is where a successful build takes shape. It starts with a property walk and an honest conversation about what you want your home to do for your family. Maybe that means a kitchen designed for large gatherings, a quiet home office, a mudroom that can handle muddy boots, a porch that captures the evening breeze, or a private primary suite separated from busy family spaces.
During this stage, the builder and homeowner review the land and discuss site placement, preliminary budget expectations, home size, architectural style, and priorities. This is also the time to identify issues that could affect construction, such as soil conditions, drainage paths, setbacks, utility availability, or a septic evaluation.
Design often takes several weeks to a few months, depending on how defined your vision is and how much the plan evolves. A homeowner who has clear needs and can make timely decisions may reach a finalized plan sooner. A family comparing multiple layouts, adding a guest suite, or refining outdoor spaces may need additional time. That is normal. It is easier and less expensive to adjust a room on paper than after a foundation is poured.
Months 3 to 5: Selections, Pricing, and Permits
Once the plan is taking form, attention turns to specifications and materials. This includes exterior finishes, roofing, windows, flooring, cabinets, countertops, plumbing fixtures, lighting, appliances, paint colors, and trim details. Some selections can be made later, but many should be decided before construction so pricing is accurate and materials can be ordered at the right time.
This is one of the most valuable parts of the preconstruction process. A clear selections plan reduces last-minute substitutions, budget surprises, and schedule delays. It also gives you room to weigh real trade-offs. You may decide that a larger covered porch matters more than a premium appliance package, or that custom cabinets are worth the investment while a secondary bathroom gets a more straightforward finish package. There is no universal right answer – only the answer that fits your home and budget.
Permitting and approvals may happen alongside selections and final pricing. Timing varies by county, municipality, subdivision requirements, and the scope of site work. If your project needs septic approval, a well, a driveway permit, or utility coordination, those items should be factored into the schedule early. Material availability can also affect the start date, especially for specialty products with longer lead times.
Months 5 to 7: Site Preparation and Foundation
After plans, approvals, financing, and key selections are in place, the field work begins. The homesite is prepared, access is established, and crews address excavation, grading, underground utilities, and any required septic or well work. Then comes the foundation.
This stage is exciting because the home finally has a physical footprint. It is also highly dependent on site conditions and weather. Heavy Texas rain can delay excavation, concrete work, and delivery access. The schedule may need to flex for a few days or longer if the ground is too wet to work safely or correctly.
A good builder does not pour concrete simply to maintain a calendar date. Proper preparation, drainage planning, and inspection requirements matter far more than forcing the next step. The foundation supports every decision that follows.
Months 7 to 11: Framing and Rough-In Work
Framing is the stage many homeowners recognize as the moment their plan becomes a home. Walls go up, roof lines take shape, and room sizes become real. After framing, the project moves into rough-in work for plumbing, electrical, HVAC, and other systems that will live behind the walls.
Scheduling becomes more complex here because several specialized trades must work in the right order. Inspections are completed at required checkpoints, and corrections, if needed, are handled before insulation and drywall close the walls. This is not wasted time. It is the work that helps protect comfort, safety, and long-term performance.
Weather can still influence progress, particularly before the home is dried in. Once roofing, windows, and exterior protection are in place, interior work is less exposed to rain and temperature swings. Even then, product deliveries and trade availability can affect the sequence. A realistic construction schedule accounts for those possibilities without making promises that ignore them.
Months 11 to 15: Interior Finishes and Details
Interior finishes typically require the most coordination and homeowner attention. After insulation and drywall, the home begins to reflect the decisions made during design: cabinets, interior doors, trim, tile, flooring, countertops, lighting, plumbing fixtures, paint, and appliances all come together in a deliberate sequence.
This portion can feel slower than framing because progress is measured in details rather than dramatic changes. But details are where a custom home earns its name. Cabinet layouts need to be installed precisely. Tile must be set and grouted properly. Countertops are often measured after cabinets are in place, then fabricated before installation. Paint touch-ups, hardware, mirrors, shower glass, and final electrical fixtures follow.
Changes during this phase are possible, but they can have a bigger impact on timing and cost than changes made during design. If a different tile requires a new layout, or a selected fixture is unavailable, the team may need to adjust sequencing. Clear communication and timely approvals help keep those decisions manageable.
Months 15 to 18: Final Work, Walkthrough, and Key Handoff
The final stage includes exterior completion, landscaping or final grading as applicable, system checks, inspections, cleaning, and a detailed walkthrough. The builder reviews the home with you, explains major systems, identifies any final touch-ups, and confirms that the work is ready for closing.
A thoughtful final walkthrough should not feel rushed. This is your opportunity to understand how your home operates, from HVAC controls and water shutoffs to appliance information and maintenance expectations. A quality builder will also explain warranty coverage and the process for addressing concerns after move-in. Mill Creek Custom Homes provides a 10-year structural warranty backed by Homes of Texas RWC, adding meaningful protection beyond the day keys are handed over.
How to Help Keep Your Build on Track
The best way to support your schedule is to make major decisions before construction begins and stay available when questions arise. A builder may need a quick answer on a fixture, paint color, tile direction, or site detail to avoid holding up the next trade. That does not mean you should feel pressured. It means the decision process should be organized enough that you can respond with confidence.
Keep a realistic view of weather and lead times, especially if your home includes highly customized materials. Ask for regular updates and a clear explanation when the schedule shifts. The right partner will give you straight answers, explain what is happening on your property, and help you understand what comes next.
Building on your own land is a significant commitment, but it should also be an enjoyable one. Start with a careful property walk, give design and selections the attention they deserve, and choose a team that stays personally involved from the first conversation through the day your home becomes yours.