
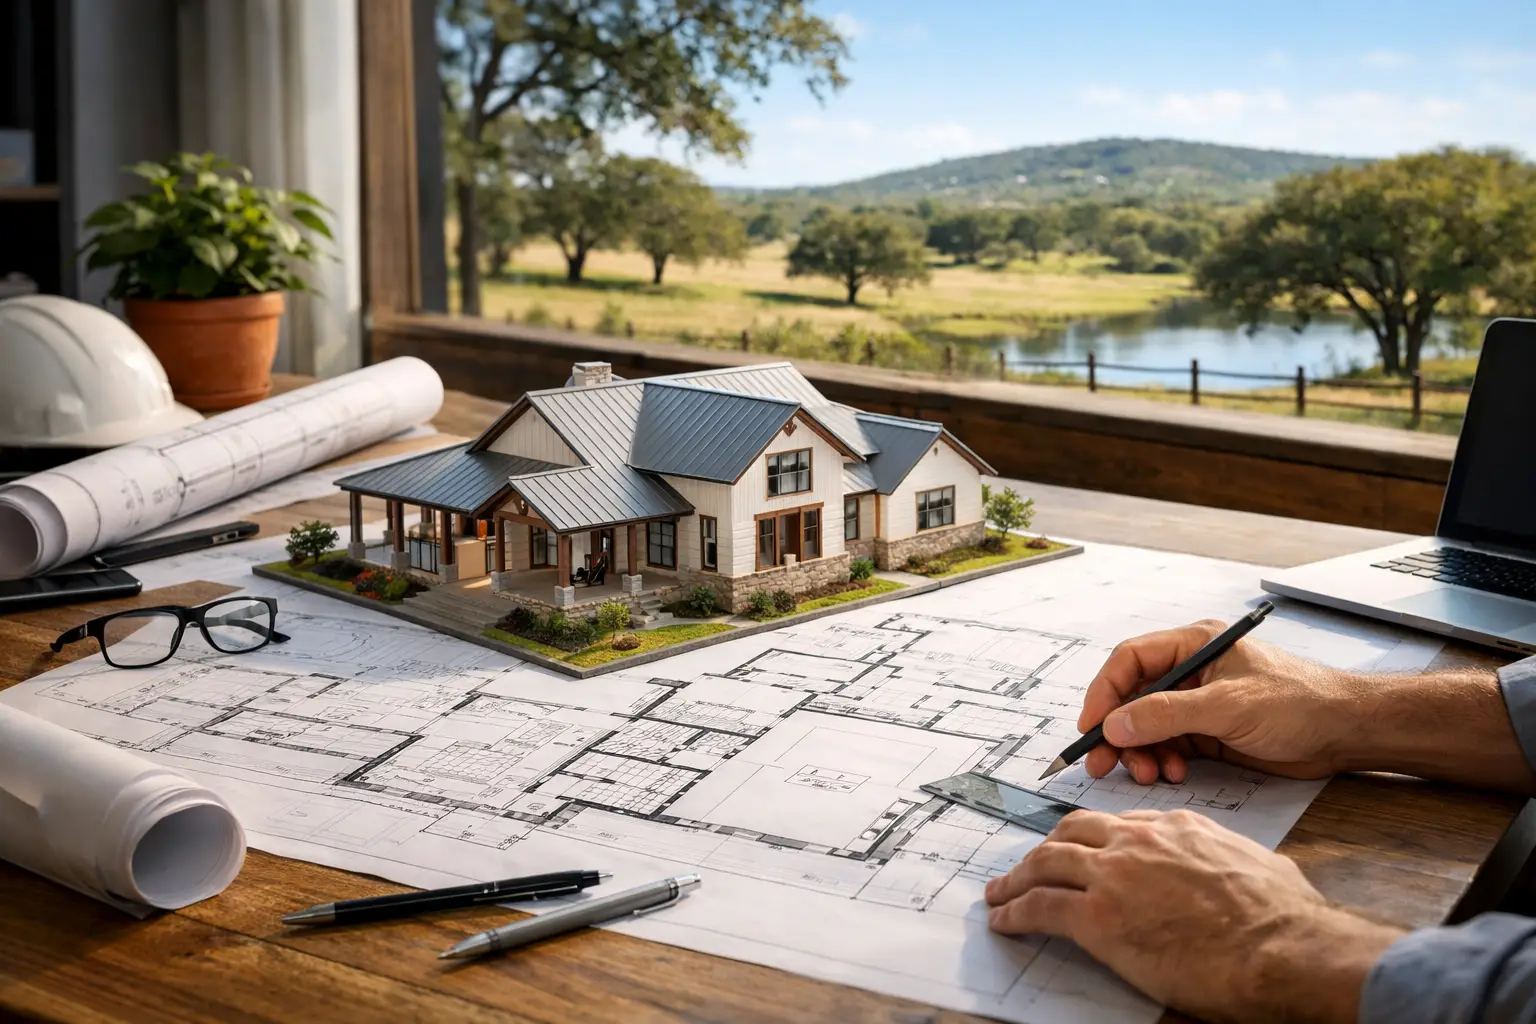
A custom home should not begin with a floor plan pulled from a catalog. It should begin on your property, with a conversation about how you live and what you want the years ahead to look like. The custom home design process brings those pieces together: your land, your priorities, your budget, and the details that make a house feel like it was made for your family.
For Texas property owners, that process also has to be practical. A beautiful plan still needs to work with the driveway approach, drainage, views, utilities, sun exposure, and the natural character of the land. Getting those decisions right early makes every later choice clearer.
Start With Your Property and Your Priorities
Before discussing cabinet colors or rooflines, walk the land. Every homesite has opportunities and constraints that influence the home long before construction begins. A rise in elevation may offer a better porch view. Existing trees may shape the best building location. The location of utilities, septic needs, floodplain considerations, and access from the road can affect both layout and cost.
This is why an on-site property walk matters. It replaces assumptions with real answers. You can talk through where morning light enters the kitchen, whether a rear porch should face a pasture or a pool, and how guests will arrive. If you plan to age in place, want room for grandchildren, or need a shop, office, or multi-generational suite, those needs should guide the site plan from the beginning.
Lifestyle planning is equally important. A family that hosts large Sunday dinners needs a different kitchen and living area than a couple building a quieter retirement home. A mudroom may be essential for acreage, pets, hunting gear, or active children. A working pantry can keep an open kitchen organized when friends gather. There is no standard answer – only the answer that fits your life.
Set a Budget That Supports the Vision
A realistic budget is not a limitation on good design. It is the framework that helps you make confident decisions. Early budget conversations should account for more than the home itself. On private land, site work, utility connections, driveway requirements, well or septic systems, and clearing can all be meaningful parts of the overall investment.
The most useful approach is to identify priorities in order. Perhaps the non-negotiables are a large covered porch, a chef-focused kitchen, durable flooring, and a three-car garage. Other features may be worth evaluating once the plan and pricing take shape. This does not mean giving up the vision. It means putting the budget toward the spaces and materials you will use most.
Square footage matters, but it is not the only measure of value. A thoughtfully designed 2,800-square-foot home can feel more generous and function better than a larger plan with long hallways, underused rooms, or storage left as an afterthought. Ceiling heights, window placement, room proportions, and the connection between indoor and outdoor areas often make a bigger daily difference than simply adding more space.
The Custom Home Design Process Takes Shape
Once the property, lifestyle, and budget are understood, the home plan can begin to take form. This is where your preferences become a practical layout. You may arrive with saved photos, a favorite architectural style, or a clear idea of the kitchen you have always wanted. Those are valuable starting points, but a custom plan goes further by asking how each room should work.
The early design phase typically addresses the footprint, room relationships, exterior character, and orientation on the property. You will consider questions such as whether the primary suite should be separated from secondary bedrooms, how the laundry connects to closets and the mudroom, and whether the garage should accommodate storage, hobbies, or a future vehicle lift.
Texas weather should be part of the conversation as well. A porch that provides useful shade in the afternoon, properly placed windows, and a layout that reduces harsh western exposure can improve comfort. The right choices depend on the land and the design. A dramatic wall of glass may be perfect for one view and less practical on another side of the home.
Good design is collaborative, not rushed. At Mill Creek Custom Homes, Home Designer Mitchell Spiers remains involved from the first property walk through the completed build, so homeowners have a direct point of contact as ideas turn into decisions. No pressure and no scripted handoff – just practical guidance tied to your property and plan.
Plan for How Rooms Connect
The best plans make everyday movement feel easy. Think about the route from the garage to the kitchen after a grocery run. Consider whether the guest bath is convenient without opening your private spaces to visitors. If you work from home, decide whether an office needs quiet separation or a closer connection to the main living area.
Storage deserves the same attention. Linen closets, seasonal storage, pantry shelving, garage space, and built-ins can prevent a beautiful home from becoming cluttered. These are not glamorous decisions, but they are often the details homeowners appreciate most after move-in.
Choose Specifications and Finishes With Purpose
After the plan is established, selections bring the home’s personality into focus. Exterior materials, roofing, windows, countertops, cabinets, tile, plumbing fixtures, lighting, flooring, and paint all work together. The number of choices can feel significant, which is why it helps to make decisions in a clear sequence instead of treating every selection as separate.
Start with the elements that set the overall direction: architectural style, exterior palette, cabinet style, flooring, and countertop materials. Then refine the supporting choices. A warm, traditional Texas home may call for different lighting and hardware than a clean-lined contemporary design. Neither is better. Consistency is what makes the finished home feel considered.
Performance should sit alongside appearance. Families with dogs, children, or frequent guests may prefer materials that handle daily wear with less worry. Homeowners who love to cook may choose a layout and finishes that make cleanup easier. Premium selections can be worthwhile, but the right place to invest depends on how you live, not on what happens to be popular at the moment.
It also helps to avoid making choices in isolation. A tile sample can look very different next to the cabinet finish, natural light, and flooring it will live with. Viewing the home as a complete composition leads to better results than chasing one standout feature at a time.
Move From Approved Plan to Construction
Once plans, specifications, and selections are aligned, construction can begin with a defined path forward. This stage turns paper decisions into visible progress: site preparation, foundation, framing, mechanical systems, insulation, drywall, finishes, and final details.
Clear communication matters throughout construction because questions will arise. Weather can affect timing. Some materials may require lead time. A field condition on the property may call for a practical adjustment. A builder should explain what is happening, why it matters, and what options are available rather than leaving homeowners to guess.
There is a balance between being involved and being overwhelmed. You do not need to become a construction expert to stay informed. Regular conversations and key walkthroughs give you a chance to see the work, ask questions, and remain connected to the home taking shape on your land.
Finish With a Home That Feels Like Yours
Closing is more than receiving keys. It is the moment you walk through the completed home with a clear understanding of its systems, features, and final details. It is also the start of living in the decisions you made months earlier: the porch positioned for the view, the kitchen arranged for family meals, and the rooms shaped around your routines.
A quality structural warranty adds useful peace of mind, especially with a permanent investment of this scale. Just as valuable is knowing the home was designed with intention from the first conversation, rather than adapted to your needs after the fact.
The right next step is simple: stand on your property, picture an ordinary day in the life you want there, and begin with the questions that matter most. A well-designed custom home is built one decision at a time, but every good decision starts with listening.