
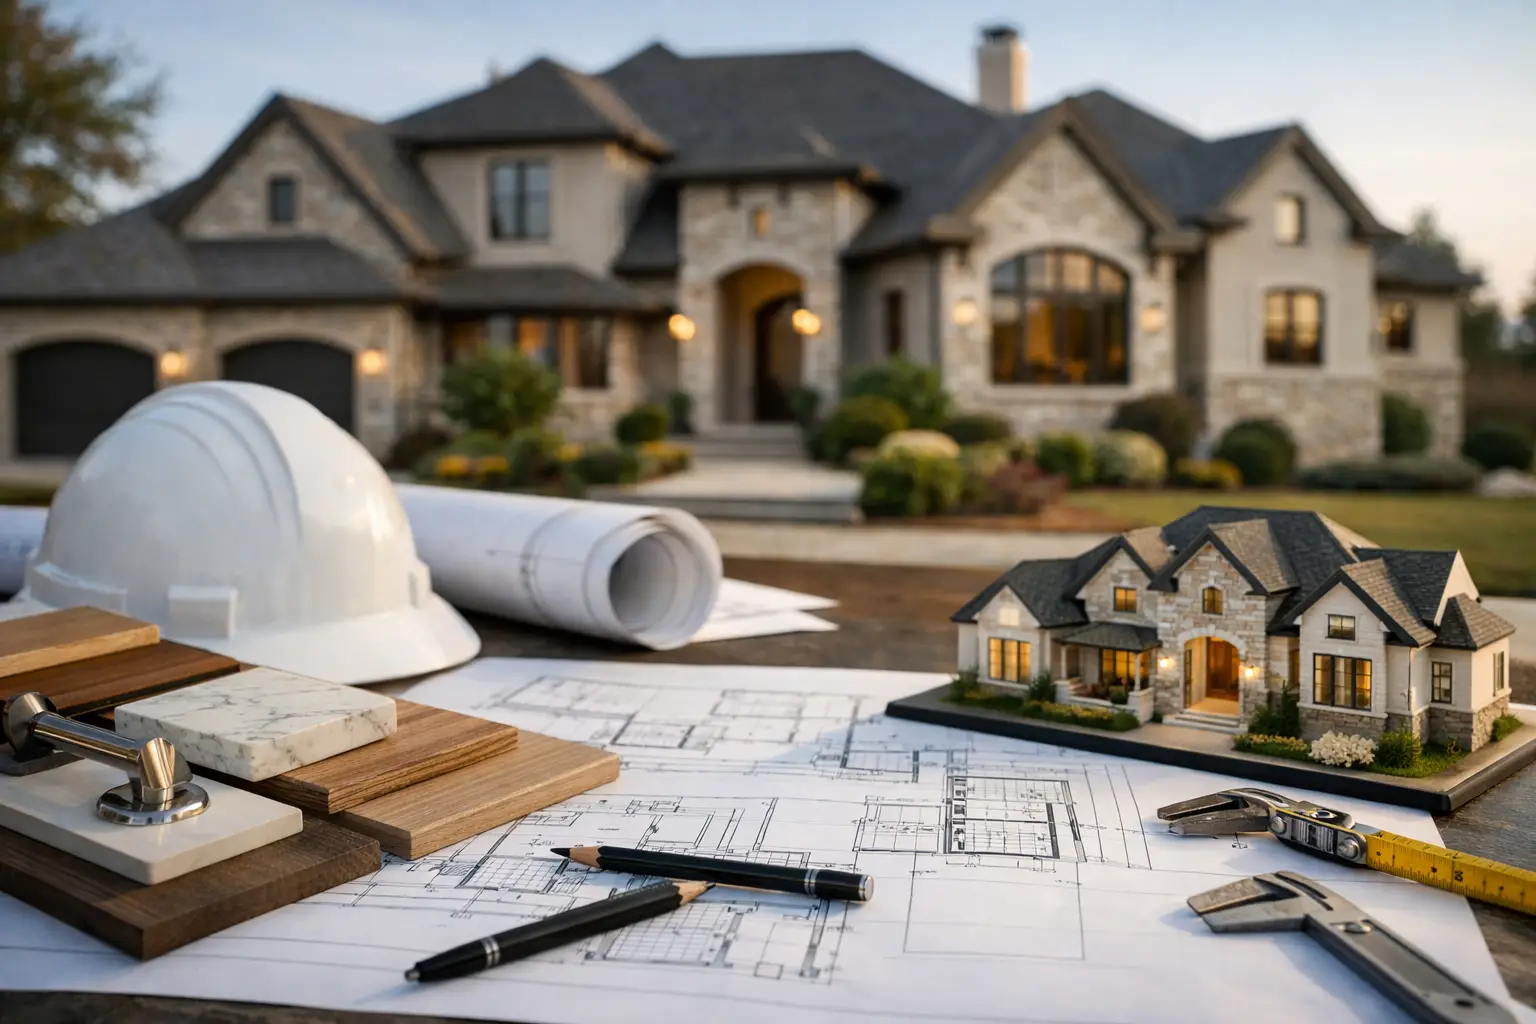
A floor plan can show where the kitchen, bedrooms, and porch will go. It cannot tell you whether the kitchen includes painted or stained cabinetry, quartz or natural stone counters, standard or upgraded appliances, or the exact flooring that runs through the living areas. That is where home building specifications come in. If you are asking, what are home building specifications, think of them as the written decisions that turn a concept for your home into a clear, buildable agreement.
For a custom home on your own property, specifications matter because the details are personal and the site is rarely generic. Your land, budget, routines, architectural preferences, and priorities all affect what belongs in the finished home. Clear specifications protect those decisions before construction is underway, when changes are simpler and less costly to make.
What Are Home Building Specifications?
Home building specifications, often called “specs,” are the detailed written descriptions of the materials, products, workmanship standards, and construction features included in a home. They work alongside the architectural plans. The plans communicate the layout and dimensions; the specifications explain the quality level and the particular items being installed.
For example, a plan may show a front porch. The specifications may identify its foundation and finish, the ceiling treatment, exterior lighting, railing style, front door, paint or stain color, and whether the porch includes a fireplace, fans, or outdoor kitchen connections.
A good specification package also clarifies what is included in the contract price, what is covered by an allowance, and what falls outside the original scope. This is not paperwork for paperwork’s sake. It is one of the most useful tools for keeping expectations, selections, and budget aligned.
Plans Tell You Where. Specifications Tell You What.
It helps to separate the two documents because homeowners often see them as the same thing. They are connected, but they answer different questions.
Your plans answer questions such as: How large is the pantry? Where will the primary suite sit? How does the home relate to the driveway, views, and setbacks? What is the roof shape?
Specifications answer questions such as: What cabinets will be used in the pantry? What type of insulation is included? Which plumbing fixtures, flooring, trim profile, windows, and roofing materials are part of the home? How will mechanical systems be sized and finished?
Both are necessary. A beautifully designed plan without well-defined specifications leaves too much open to interpretation. On the other hand, a long list of premium products cannot fix a plan that does not fit the property or the way your family lives.
Why this matters on private land
Building on your own property adds another layer of detail. Soil conditions, drainage, utilities, access, slope, trees, floodplain considerations, and septic requirements can affect the scope of work before the first wall goes up.
In the Brazos River Basin and surrounding Texas counties, one property may be ready for a relatively straightforward build while another needs extensive site preparation, a longer utility run, engineered drainage, or a specialized foundation approach. Those conditions should be considered early, not treated as surprises after selections are complete. A property walk and honest planning conversation help establish specifications that fit the land as well as the home.
What a Custom Home Specification Usually Covers
The exact format varies by builder and project, but a thorough custom-home specification commonly addresses the major systems and finish decisions below.
Site work and foundation
This section may include clearing, grading, driveway assumptions, temporary power, water connections, septic or sewer provisions, drainage work, and foundation details. It should be clear which site conditions are known, which are included, and which may require further evaluation.
Site work deserves careful attention because it is not as visible as tile or lighting, yet it can have a meaningful effect on budget and long-term performance. Spending more to manage drainage correctly, for example, can be a wiser choice than stretching that budget toward a finish upgrade.
Exterior materials and roof
Specifications define the home’s outward character and its ability to hold up over time. They may cover brick, stone, siding, stucco, exterior paint, roofing type, gutters, windows, exterior doors, garage doors, porch ceilings, columns, and exterior lighting.
This is where architectural style becomes real. A modern farmhouse, Texas Hill Country-inspired home, or more traditional design can share a similar floor plan while feeling completely different because of exterior specifications.
Interior finishes
Interior specifications typically cover flooring, cabinets, countertops, backsplashes, paint, trim, doors, hardware, fireplaces, ceiling treatments, and stair details. Kitchen and bath selections deserve special care because they combine function, style, and a wide range of price points.
A written specification does not mean every color must be chosen on day one. It means there is a defined process for making selections, with a clear understanding of the included level of finish and any allowances that apply.
Mechanical, electrical, and plumbing systems
Some of the most valuable specifications are the ones you may not notice during a walkthrough. HVAC equipment, insulation, ventilation, water heating, electrical capacity, outlets, lighting locations, plumbing fixtures, and gas connections all shape comfort and daily convenience.
This is the right time to think beyond the basics. If you work from home, you may need dedicated circuits and thoughtful lighting in an office. If you host family often, you may want additional refrigeration, an ice maker connection, more exterior outlets, or a gas stub for an outdoor cooking area. A mudroom may need a floor drain or added storage. These are practical lifestyle decisions, not afterthoughts.
Allowances Are Placeholders, Not Blank Checks
Allowances are one of the areas homeowners should understand clearly. An allowance is a budgeted amount for a category that has not been selected or fully priced when the contract is prepared. Common examples include lighting fixtures, appliances, tile, plumbing fixtures, or landscaping.
Allowances can be useful because they let design and construction move forward while you finalize certain choices. But they only work well when they are realistic for the quality level you want. A low allowance may make an initial price look attractive, then create disappointment when your preferred selections exceed it.
Ask what the allowance is intended to cover, whether taxes and installation are included, and how overages or unused funds are handled. If you already know that a professional-grade range, custom vent hood, or large-format tile is a priority, say so early. Straight answers at the beginning are far better than budget pressure near the finish line.
Specifications Help Prevent Expensive Mid-Build Changes
No custom project is entirely free of change. A homeowner may see the framing and decide a window should move, or a new product may become available at just the right time. The goal is not to eliminate every adjustment. The goal is to make intentional decisions before they affect labor, scheduling, or completed work.
When specifications are vague, decisions get pushed into construction. That can lead to delays, rushed choices, and change orders that increase the contract price. When specifications are developed collaboratively before construction, you have more room to compare options and decide where upgrades truly matter.
There are trade-offs in every home. You may prefer to invest in higher-performance windows, upgraded insulation, or a more durable roof and keep a decorative finish simpler for now. Another homeowner may place the greatest value on a chef’s kitchen or covered outdoor living area. Neither approach is wrong. The right specification package reflects your priorities and respects the overall budget.
How to Review Your Home Building Specifications
You do not need to be a construction expert to review specifications well. You do need to read them with your everyday life in mind. As you go through each section, picture using the home on an ordinary Tuesday as well as when friends and family visit.
Look for descriptions that are specific enough to understand. Terms such as “builder standard” can be acceptable if the standard is clearly defined, but they should not leave you guessing about the actual product or performance level. Confirm the details that matter most to you, including ceiling heights, insulation, window type, cabinet construction, countertop material, appliance allowances, shower features, storage, exterior living spaces, and garage function.
It is also wise to ask what is excluded. Landscaping, fencing, well work, propane tanks, specialty lighting, window coverings, pools, and detached structures may or may not be part of the original scope. Clear exclusions are not a warning sign. They are an honest way to prevent assumptions from becoming frustrations.
At Mill Creek Custom Homes, the specification process is part of the larger conversation about your vision, your property, and your lifestyle. It begins with practical guidance, not a scripted package of choices, because the right home should fit the people who will live in it and the land it will call home.
The best time to ask about a detail is before it becomes a question in the field. Take your time, speak up about the features that affect your daily life, and let the specifications become a confident record of the home you are building together.