
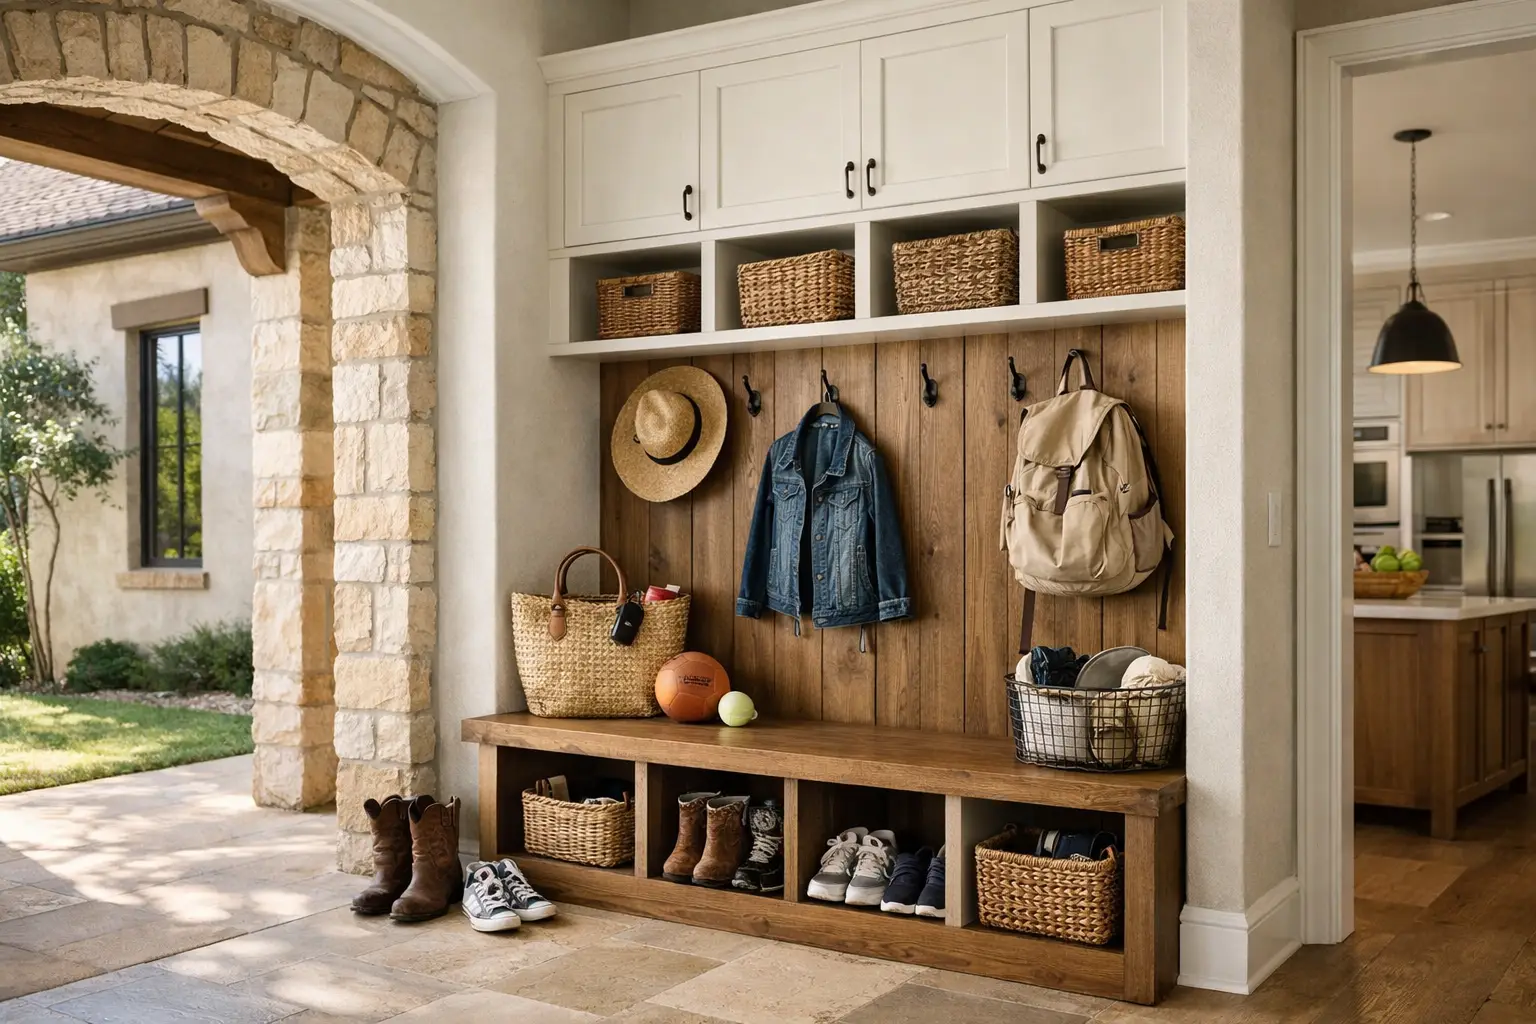
A mudroom earns its place quickly in a Texas family home. It is where wet cleats, work boots, backpacks, dog leashes, lunch boxes, and the occasional muddy fishing bag stop before they reach the kitchen. The best family mudroom design ideas begin with that honest picture of daily life, then create a room that is attractive enough to belong in a custom home and hardworking enough to handle the mess.
For families building on their own property, the mudroom should be planned around how they actually arrive home. That may mean coming in from the garage after school pickup, through a side door after checking livestock or acreage, or from the back porch after an afternoon outside. A beautiful room in the wrong location will never work as well as a practical one placed directly in the path of everyday routines.
Start With the Route Your Family Uses Most
Before choosing cabinets or tile, consider the route from the driveway, garage, porch, and yard into the house. A mudroom located between the garage and kitchen is a familiar choice because it gives groceries, backpacks, and shoes a natural landing spot. On a rural or larger property, a side-entry mudroom may make more sense if that is where family members come in after outdoor work.
The goal is not to make people take the long way around just to put things away. The right layout catches clutter at the door and puts the items your family needs within reach before they move deeper into the home.
A mudroom also works best when it has enough room to pause. In a narrow pass-through, one person tying shoes can block everyone else. For a growing family, allow space for cabinet doors to open, a bench to be used, and two people to move through at once. The ideal size depends on the overall home plan, but it should feel like a functional room rather than an afterthought between the garage and pantry.
Family Mudroom Design Ideas That Work Every Day
Give every person a defined drop zone
Individual lockers or cubbies are one of the most useful features in a family mudroom. Each person gets a designated place for a backpack, jacket, shoes, and seasonal gear. That small bit of ownership makes the room easier to maintain, especially for children who are old enough to manage their own belongings.
Closed lower cabinets can hide shoes and sports equipment, while open upper cubbies make everyday items easy to grab. A mix of both usually provides the best balance. Open storage keeps the room convenient, but too much of it can look cluttered. Doors help preserve the clean, finished look many homeowners want in a main living area.
Consider designing for how your family will change over time. A young child may need lower hooks and an easy-to-reach basket today. In a few years, that same space may need to hold a larger backpack, band gear, or athletic equipment. Adjustable shelves and durable cabinetry give the room more staying power.
Build a bench that does more than look good
A bench gives everyone a place to sit while removing shoes, but its value goes beyond comfort. It creates a clear pause point between the outdoors and the rest of the house. Built-in drawers below the bench are useful for shoes, extra towels, pet supplies, or outdoor accessories that do not need to stay in view.
Choose a bench depth that feels comfortable rather than decorative. A shallow bench may look tidy on a plan, yet it will be frustrating when someone is trying to help a child with muddy boots. A furniture-style bench can work in a smaller mudroom, but built-ins generally make better use of wall space and can be tailored to the family’s storage needs.
Plan storage for Texas weather, not just school bags
Texas conditions call for flexible storage. Rain jackets, umbrellas, hats, sunscreen, work gloves, and dusty boots can all need a home in the same week. Tall cabinets are helpful for brooms, mops, and outdoor gear, while ventilated compartments or pull-out trays can give damp shoes a place to dry.
If your property includes a pool, acreage, pets, or an active outdoor lifestyle, add storage that reflects it. A dedicated cabinet for pool towels, a lower drawer for dog supplies, or a tall cubby for fishing rods may be far more valuable than another row of small decorative shelves.
This is also a good room for a charging drawer or small counter with outlets. It gives phones, tablets, and school devices a consistent place to land without turning the kitchen island into a tangle of cords.
Include a sink when the lifestyle calls for it
A utility sink is not necessary in every mudroom, but it can be a smart addition for the right household. Families with dogs, young children, gardens, livestock, or frequent outdoor projects often appreciate a place to rinse hands, fill a water bowl, clean up paintbrushes, or treat a grass stain before it travels through the house.
A sink requires plumbing, counter space, and thoughtful coordination during design, so it is usually easier and more cost-effective to plan from the beginning. If the room is near a laundry area, combining those functions can make the investment especially practical.
Choose Materials That Can Take Real Use
The prettiest mudroom finishes are not always the most suitable ones. This room sees water, dirt, abrasion, and repeated impacts from backpacks and sports bags. Durable materials protect the investment and make cleanup less of a chore.
Porcelain tile is a popular flooring choice because it stands up well to moisture and is easy to maintain. A textured finish offers more traction than a polished surface, which matters when children come in during a rainstorm. Luxury vinyl can also be a practical option, particularly when a homeowner wants warmth underfoot and a more forgiving surface for dropped items.
For cabinetry, painted finishes can create a classic custom look, but darker colors and mid-tone woods often hide everyday scuffs better than bright white lower cabinets. That does not mean white is off the table. It simply means the finish selection should match the expected level of use and the family’s willingness to maintain it.
Wall treatment deserves the same consideration. Washable paint is dependable, while beadboard, vertical paneling, or tile behind the bench can add character and provide a tougher surface where bags and shoes tend to bump the wall. Hooks should be securely anchored and sized for real coats and bags, not just light decorative use.
Make the Mudroom Feel Connected to the Home
A hardworking room does not need to feel utilitarian. The mudroom is often the first interior space family members see when they come home, and guests may use it as well. Cabinet details, hardware, lighting, and flooring can tie it to the kitchen and main living spaces without making everything identical.
A simple pendant, warm ceiling fixture, or well-placed sconces can give the room a finished feel. Good lighting is also practical when family members are searching for shoes early in the morning. Natural light is welcome when the site plan allows it, though a door with glass panels should be considered alongside privacy, heat gain, and the amount of direct sun it receives.
Color is another opportunity to bring personality into the plan. Some homeowners prefer a quiet extension of the kitchen palette. Others use the mudroom for a deeper cabinet color, patterned tile, or a touch of wallpaper that would feel too bold in a larger room. Either approach works when the material choices remain durable and the room still supports its daily job.
Coordinate the Mudroom With Laundry and Pantry Spaces
A mudroom often sits near the laundry room, garage entry, or pantry, and these relationships can make a house feel noticeably easier to live in. Combining mudroom and laundry functions can be efficient for a compact plan, especially when dirty clothes commonly arrive through the same entrance. The trade-off is that laundry noise and piles of clothes become part of the entry experience.
Keeping the two rooms separate offers more visual calm, but it may require a little more square footage. Likewise, a mudroom near the pantry makes grocery unloading convenient, while one that opens directly toward the kitchen can help families stay connected during busy afternoons. There is no one correct arrangement. The best solution comes from discussing the household’s routines before the floor plan is set.
At Mill Creek Custom Homes, that kind of conversation is part of making a home fit the property and the people who will live there. A property walk and early lifestyle planning can reveal whether the right mudroom belongs at the garage, near a back porch, or along a side entry used every day.
A well-planned mudroom is a small daily courtesy to your future self. Give it the room, storage, and durable finishes it needs, and it will help the rest of your home feel calmer long after move-in day.