
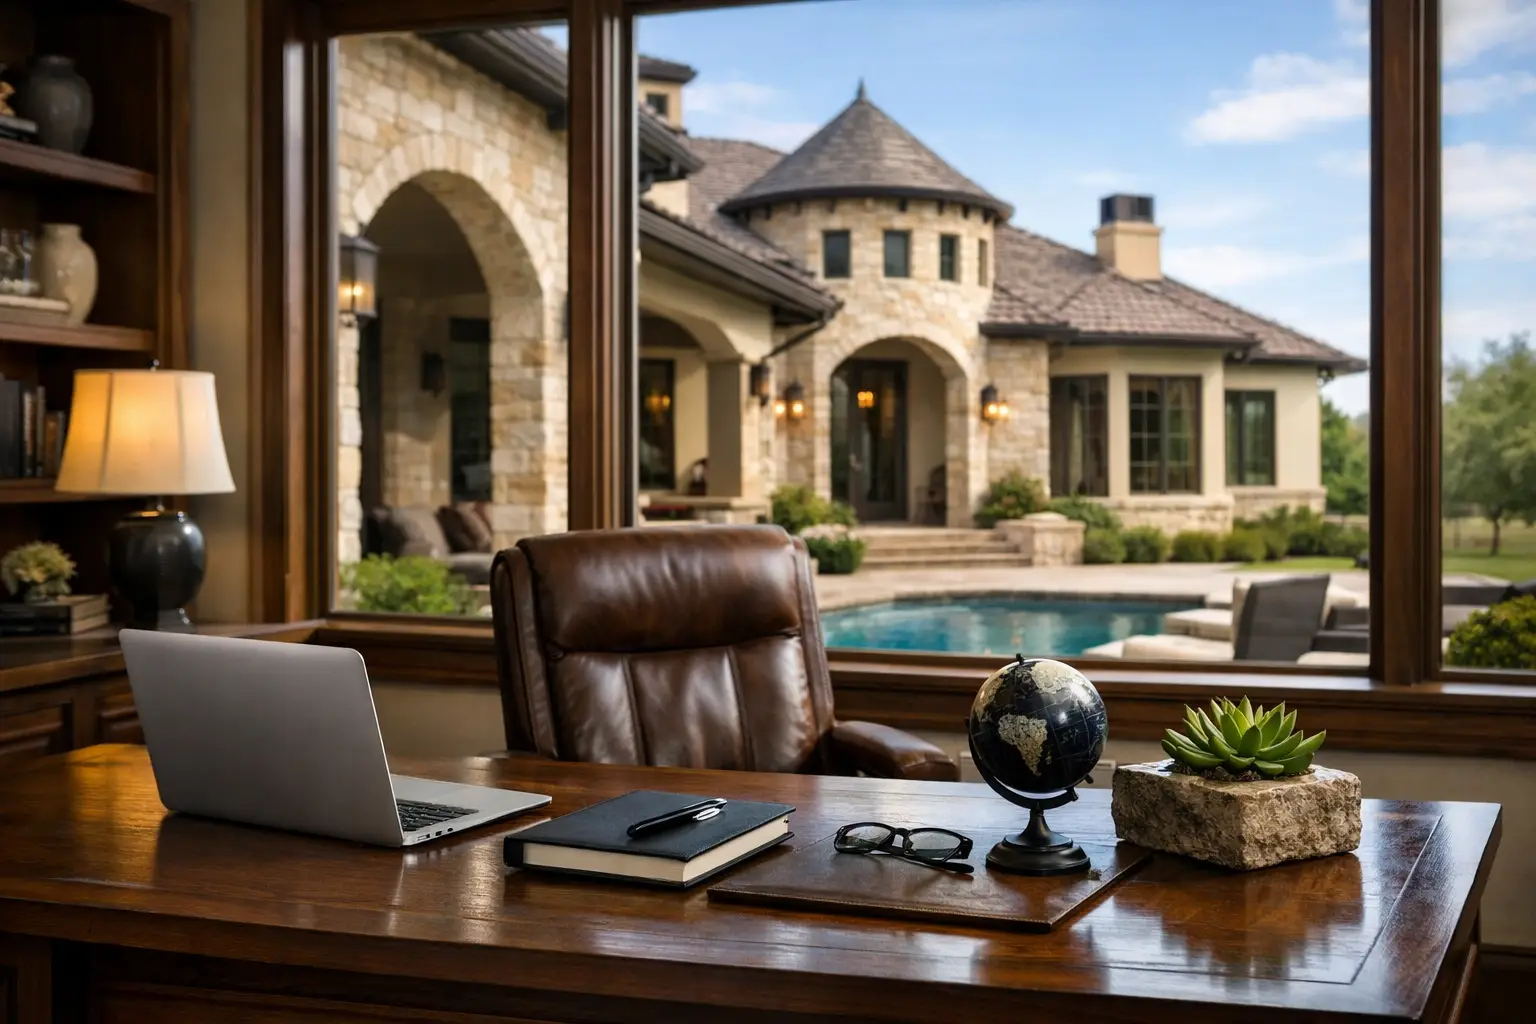
A spare bedroom can hold a desk, but that does not make it a productive place to work. The best home office design in a custom home starts much earlier, when you can decide where the room belongs, what it needs to support, and how it should feel at 3:00 on a busy afternoon. For homeowners building on their own property, that early planning turns an office from an afterthought into a space that genuinely serves the way your family lives.
Whether you work remotely full-time, run a business from home, manage investments, meet clients, or simply need a quiet place to handle household matters, your office should be designed around real routines. The right answer is personal. A private, acoustically separated office may be essential for one household, while another needs a flexible workspace that can become a guest room when family visits.
Start With the Workday, Not the Square Footage
Before choosing a room size or a place on the floor plan, consider how the office will be used from morning through evening. Will you spend most of the day on video calls? Do you need space for two people to work at once? Will clients, vendors, or employees ever come to the house? Do you use large monitors, paper files, samples, or specialized equipment?
Those answers shape much more than the desk. A business owner who hosts occasional meetings may want an office close to the front entry, with a powder bath nearby, so visitors do not pass through private family areas. Someone who needs uninterrupted concentration may prefer an office away from the kitchen, living room, game room, and children’s bedrooms.
It is also worth thinking beyond your current job. A custom home is a long-term decision, and careers change. A room planned for remote work today might later become a study space, a tutoring room, a hobby studio, or a quiet retreat. Flexibility is valuable, but it should not come at the cost of creating a generic room with no purpose. Design it well for how you live now, then give it the bones to adapt later.
Choose the Right Location for Your Home Office Design
Location is often the decision that has the greatest effect on whether an office gets used and enjoyed. In a custom home, you have the opportunity to place it intentionally rather than accepting the only room left over.
An office near the primary suite can work well for homeowners who want a private, calm area for early-morning work. It keeps the office close without putting it in the middle of family activity. The trade-off is that late calls or printer noise can affect the quiet character of the bedroom wing, so thoughtful separation matters.
Placing the office near the entry makes sense when professional guests may visit. It creates a more natural arrival experience and can keep the rest of the home private. This option also works well for a dedicated study that serves as a library, planning room, or place to pay bills. If the office is used only by the family, however, a front-facing location can feel disconnected from daily life.
For a home on acreage or a larger Texas property, view and orientation deserve attention as well. An office looking toward a porch, pasture, tree line, or garden can make long workdays more pleasant. At the same time, afternoon sun can create glare and unwanted heat. Window placement, overhangs, shades, and the direction of the house all deserve discussion before the plan is finalized.
Consider the Path to the Office
Think about the route between the office and the spaces you use most. A room close to the kitchen may be convenient for coffee and quick check-ins, but it can also bring conversation, dishes, and foot traffic into calls. A room tucked too far away may offer privacy, yet feel isolated if you work at home every day.
There is no universal best location. The goal is to decide which trade-off matters most for your household: access, privacy, views, client convenience, or separation from noise.
Give Privacy and Acoustics Real Attention
A closed door helps, but it is only one layer of privacy. If conference calls, confidential work, or focused writing are part of your routine, bring up sound control during design rather than trying to fix it after move-in.
Wall placement matters. Avoid sharing an office wall with a media room, a busy laundry room, or a child’s bedroom when possible. Solid-core doors can reduce sound transfer, and careful insulation choices around office walls can make a meaningful difference. If your work involves frequent calls, consider how sound will travel through return-air paths and door gaps as well.
Visual privacy matters too. A windowed office can be bright and inviting, but a desk facing a driveway or front walk may leave you distracted by every arrival. For video calls, choose a wall or built-in backdrop that looks professional without feeling staged. Natural light from the side is often more comfortable than a bright window directly behind or directly in front of the desk.
Plan Power, Technology, and Storage Before Construction
One of the clearest advantages of custom construction is the ability to plan the infrastructure before the walls are closed. Extension cords, overloaded outlets, and improvised file storage can make even a beautiful office feel unfinished.
Start with the desk location. That single choice informs outlet placement, data wiring, lighting, and cabinetry. If the desk will float in the room rather than sit against a wall, discuss power early. If reliable internet is critical, ask about hardwired connections and equipment locations instead of relying solely on a wireless signal traveling across a large home.
Storage should match what you actually keep. Some homeowners need only a few drawers and a concealed charging area. Others need filing cabinets, shelves for books, locked storage, or a counter for packaging and paperwork. Built-in cabinetry can make the room feel organized and permanent, but it is an investment. Freestanding furniture may provide more flexibility if you expect the room’s purpose to change.
A balanced approach often works best: a well-planned desk wall with drawers and closed cabinets, paired with open shelving or movable pieces that can be changed over time. Keep printer placement, charging stations, and paper storage in mind. Those small daily needs are often what determine whether the office stays orderly.
Make Lighting Work Through the Full Day
Good office lighting should support focused work without creating eye strain. Daylight is a major asset, particularly in a room where you may spend hours at a desk, but it cannot carry the space alone. Cloudy days, early mornings, evening deadlines, and shaded sides of the home all change the experience.
Layered lighting is usually the most practical approach. General ceiling lighting gives the room an even baseline, while a desk lamp or task light supports close reading and computer work. Accent lighting in bookcases or cabinetry can add warmth when the room is also used after hours.
Avoid placing bright fixtures where they will reflect directly in computer screens. Dimmers are useful because the right light level for reviewing documents may be different from the right setting for a video call. This is a small selection decision that pays off every day.
Design for Comfort, Not Just Appearance
An office can look polished in a plan presentation and still feel uncomfortable after two weeks of regular use. Give the desk enough depth for monitors, a keyboard, and working room. Leave space behind the chair to move easily, especially if cabinetry, shelves, or a second work surface are nearby.
Ceiling height, window scale, and room proportions affect how the office feels. A compact office can be highly effective when it has thoughtful storage and good light. A larger office offers room for a sitting area, meeting table, or shared workspace, but it may feel underused if the only daily function is answering email at one desk.
Temperature control deserves the same level of attention. Rooms with large windows, upper-floor exposure, or strong western sun can become difficult to use if they are not considered within the home’s overall design and mechanical planning. Comfort is not a luxury when the room is part of your workday.
Bring the Office Into the Whole Home Plan
A successful home office design for a custom home should feel connected to the rest of the house. The architectural details, flooring, cabinetry style, and finish selections can reflect your home’s character while still creating a distinct work environment. An office in a Texas Hill Country-inspired home may call for warm wood tones and natural materials, while a more transitional home may benefit from tailored cabinetry and cleaner lines.
During a property walk and design conversation, the office should be discussed alongside the larger questions: where the home sits on the land, how sunlight moves across the property, which spaces need the best views, and how the family will move through the house. That is where a personal design-and-build process matters. Your office is not a box to add to a plan. It is part of the life the home is being built to support.
Mill Creek Custom Homes helps homeowners make those decisions with direct, property-specific guidance from the first conversation through construction. The goal is not to prescribe one office layout for every family. It is to ask the practical questions early enough that your finished space feels considered from the moment you sit down to work.
A well-designed office gives you more than a place for a desk. It gives your work a proper place in your home, while protecting the time, privacy, and comfort you want from the rest of it.