
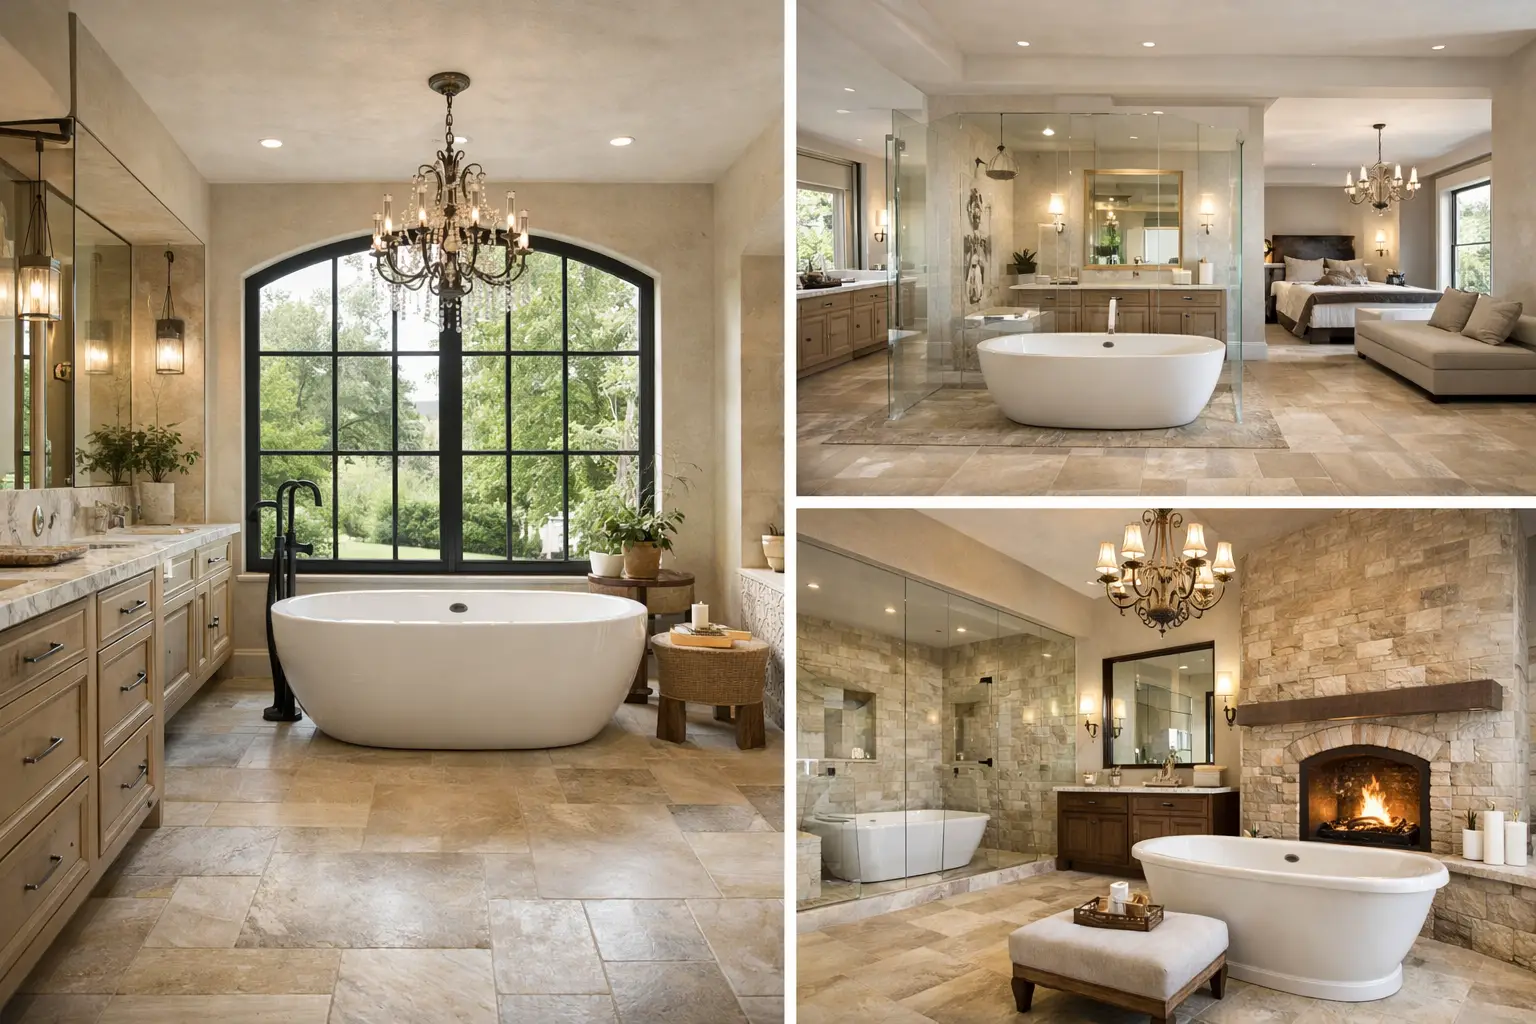
The best custom bathroom layout ideas begin before tile, fixtures, or cabinet colors enter the conversation. They start with the first few minutes of the morning, the need for a quiet place to wind down at night, and the realities of the people sharing the room. A well-planned bathroom should feel generous and personal, but it also needs to make everyday routines easier.
For a custom home, the layout is where that balance takes shape. Your bathroom can be positioned to capture a private view of your property, provide direct access to an outdoor living area, give two people enough room to get ready at once, or create a comfortable retreat that supports aging in place. The right choice depends on your household, your land, and how you want to live in the home for years to come.
Start With the Daily Routine, Not the Fixture List
A freestanding tub may be the image that first comes to mind, but it should not dictate the room. Consider who uses the bathroom, at what times, and whether privacy matters as much as open space. A couple leaving for work at the same time has different needs than a retiree who wants a calm, low-maintenance retreat or a family whose children use a shared bath after school.
During the planning stage, walk through the sequence: entering the room, using the vanity, showering, dressing, and leaving. This reveals small frustrations that a standard plan can miss. Maybe one person needs a seated makeup area near natural light. Maybe the shower should be accessible from the bedroom without crossing the main vanity space. Maybe a separate toilet room keeps the bathroom usable while someone else is getting ready.
A custom layout gives those habits a place in the plan rather than asking your routines to fit a preset room.
Custom Bathroom Layout Ideas for a Primary Suite
1. Put a private water closet off the main bathroom
A separate water closet is one of the most practical ways to make a primary bathroom work for two people. It allows one person to use the toilet without interrupting someone at the vanity or in the shower. It can also make the larger room feel cleaner and more restful.
Give this room enough clearance to be comfortable, and consider a window where privacy allows. A dedicated exhaust fan is essential. In a larger custom home, placing the water closet slightly out of the direct sightline from the bedroom or bathroom entrance adds another layer of privacy.
2. Create separate vanity zones instead of one long counter
Two sinks do not automatically make a bathroom functional. A single long counter can still feel crowded if both people need outlets, drawers, mirror space, and room to set down daily items at the same time.
Separate vanity zones, placed on opposing walls or divided by a linen tower, give each person a clear workspace. This approach works especially well when couples have different morning schedules or different storage needs. One side might include deeper drawers for grooming tools, while the other includes more countertop space or a seated area.
The trade-off is that separate vanities require more wall space and careful circulation planning. In return, the room often feels less like a shared utility area and more like two well-organized personal spaces.
3. Use a wet-room layout for a quieter, more open retreat
A wet room places the shower and tub within a fully waterproofed area, often behind a single glass enclosure. It can create a clean, spa-inspired look while making the tub and shower feel intentionally connected rather than squeezed into opposite corners.
This layout is particularly appealing when a homeowner wants a freestanding tub but also values a large shower. It can reduce visual clutter and make cleaning simpler because the wet area is designed to handle water throughout. Proper floor slope, drainage, ventilation, and waterproofing are non-negotiable, so this is a decision to make early with the design and construction team.
For some households, an open wet room feels luxurious. For others, the humidity and shared wet zone may be less appealing. It depends on how the room will be used and how much separation you prefer.
4. Place the shower where it can borrow a view, not give away privacy
On acreage or a private homesite, a shower window can turn an ordinary daily routine into one of the best moments in the house. Clerestory windows, obscured glass, and carefully placed openings can bring in daylight while protecting privacy.
The layout should consider the view from outside as much as the view from within. That means looking at property lines, future landscaping, the driveway, outdoor living spaces, and neighboring structures during the site-planning phase. A bathroom designed around the property can feel far more connected to the home than one treated as an interior-only space.
5. Add a direct path from closet to bath, with a buffer from the bedroom
Many primary suites include a bedroom, bathroom, and closet in a simple sequence. That can work beautifully, but the details matter. A direct route from the closet to the vanity makes dressing easier, while a door or short hallway between the bedroom and bathroom can reduce noise and light disturbance for a sleeping spouse.
One effective arrangement is a bedroom opening to a small vestibule, with the bathroom on one side and closet on the other. Another is a bathroom with separate access points to two closet zones. There is no single best answer, especially when the suite also needs to accommodate a sitting area, porch access, or a view-facing bedroom wall.
6. Plan a true dressing zone instead of treating the closet as storage only
If space allows, a dressing zone can be more useful than a larger shower. This may include a bench, full-length mirror, natural light, a charging drawer, and enough floor space to move comfortably while doors and drawers are open.
A dressing zone is especially valuable for homeowners who prefer to keep clothing, laundry, and getting-ready activities out of the bedroom. It also makes sense in homes where one partner rises earlier and wants to prepare without turning on lights near the bed.
Layout Ideas for Family and Guest Bathrooms
7. Separate the vanity from the toilet and tub area
For a shared children’s bathroom, a split layout is often a smart investment. Place the vanity or double vanity outside a separate room containing the toilet and tub or shower. One child can brush teeth while another showers, which eases the morning and bedtime rush without increasing the bathroom footprint dramatically.
A variation uses two vanity stations outside a central wet area. This works well for siblings, but it requires clear planning for storage, towel hooks, and durable finishes. More people using the room means every drawer and drop zone matters.
8. Give a guest suite its own sense of privacy
A guest bath does not need to be oversized to feel welcoming. A simple layout with a comfortable shower, a generous vanity, closed storage, and a toilet positioned away from the door can feel far more considered than a large but awkward room.
For frequent visitors, consider whether the bath should be fully en suite or accessible from a hall as well. An en suite layout gives guests privacy, while a hall-accessible bath may serve a nearby office or outdoor entertaining area. The right decision comes down to who will use it most often.
9. Design a pool or porch bath for real-life traffic
If your plans include a pool, outdoor kitchen, shop, or active outdoor living area, an exterior-accessible bathroom can protect the rest of the home from wet feet, grass, and muddy boots. The most useful layouts provide an entrance from outside, an interior connection near a mudroom or living space, and durable flooring that can handle frequent cleanup.
A walk-in shower is often more practical here than a tub. Include a bench or changing area when the room will serve children, guests, or swimmers. This is one of those spaces where practical luxury means making it easy for everyone to use without worrying about the floors.
Details That Protect the Layout From Future Frustration
The space around fixtures deserves as much attention as the fixtures themselves. Make sure bathroom doors do not collide with vanity drawers, shower doors, or each other. Plan towel storage within reach of the shower, outlets where appliances will actually be used, and lighting that works for both grooming and a relaxed evening bath.
Storage is another area where custom planning pays off. Deep drawers are typically more useful than lower cabinets with one shelf. A recessed linen cabinet can keep towels close without consuming floor area. A concealed hamper, medicine cabinet, or charging drawer can reduce countertop clutter before it begins.
It is also wise to think ahead. Curbless showers, wider clearances, blocking inside walls for future grab bars, and a bench in the shower can be valuable additions even if accessibility is not an immediate concern. These choices do not have to make the room feel clinical. Done thoughtfully, they simply make it more comfortable and adaptable.
Let the Home Site Shape the Bathroom Plan
On a custom build, the bathroom layout is connected to larger decisions about the home’s orientation and placement. The side of the house that receives strong afternoon sun, the direction of a favorite pasture view, and the privacy created by trees or distance from the road can all influence where windows, exterior doors, and the primary suite belong.
That is why a property walk is more valuable than choosing a bathroom plan from a catalog. For homeowners building across the Brazos River Basin, the climate also affects choices around daylight, ventilation, shade, and the transition between indoor and outdoor spaces. A good plan accounts for those conditions early, before plumbing locations and rooflines are fixed.
A bathroom should not be an afterthought at the end of a floor plan. Give it the same personal attention as the kitchen or the back porch. When your routines, your future needs, and your property are part of the conversation from the beginning, the finished room becomes one of the clearest daily reminders that the home was built for you.