
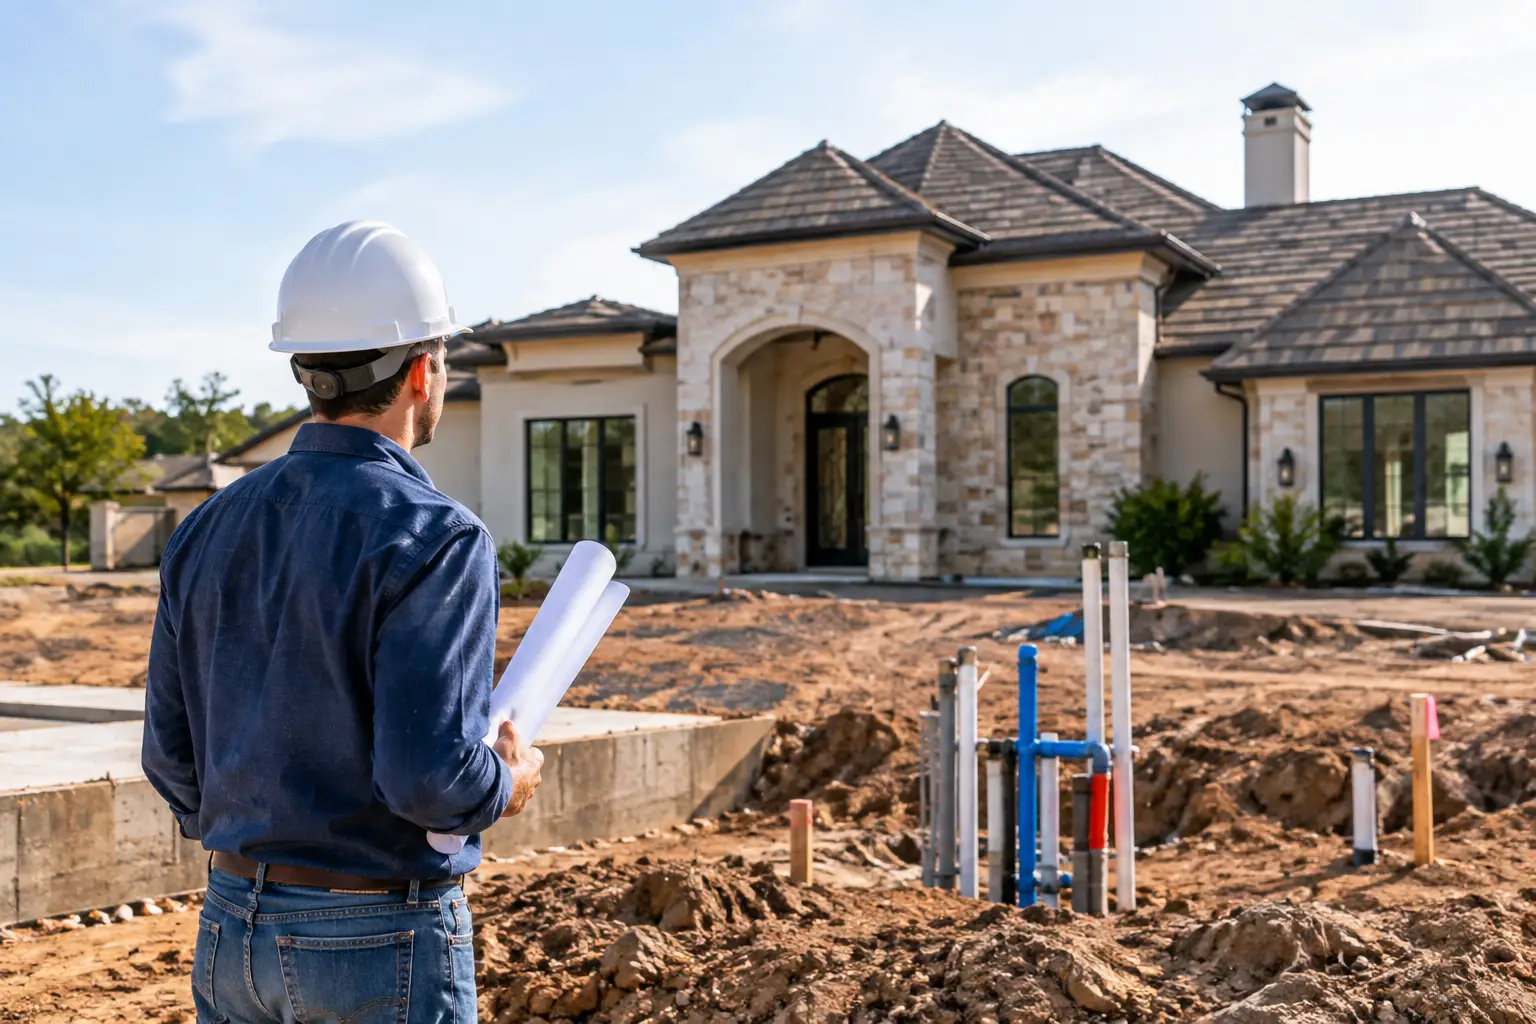
A beautiful homesite can look ready long before it is ready to build. The trees are cleared, the view is exactly right, and you can already picture the porch. Then the practical question arrives: can I build before utilities are installed?
Often, yes, but not without a plan. On a Texas custom-home project, certain work can begin before permanent electric, water, sewer, gas, or internet service is active. Other work should wait until the utility strategy, site approvals, and construction access are clear. The difference matters because moving a house pad, septic field, driveway, or power route after work has started can add cost and delay a project that was otherwise well planned.
The right answer is not a simple yes or no. It depends on your property, the utilities available nearby, local requirements, and what you mean by “build.”
Can I Build Before Utilities? Usually, Some Work Can Start
Permanent utility connections do not always have to be installed before construction begins. A builder may be able to start with property evaluation, home design, permitting, selective clearing, driveway preparation, and site grading. In some cases, foundation work can begin before permanent services are complete.
That does not mean utilities are an afterthought. They need to be planned early, even when their installation happens later. A construction crew still needs a dependable source of temporary power and water, as well as appropriate sanitation facilities. The home also cannot receive final approvals or be ready for occupancy until required permanent systems are installed, tested, and connected.
For rural and acreage properties, the first question is usually not whether the lines are physically in place. It is whether the property has a workable, approved path to electric service, water, and wastewater management. That planning needs to happen before you commit to a final house location.
What “Utilities” Means on Your Homesite
Utilities can mean several very different systems, and each one follows its own timeline. Electric service may require a utility provider review, easement confirmation, pole placement, transformer capacity, and a meter location. Water may come from a public line, a shared system, or a private well. Wastewater may be served by public sewer or require an on-site septic system.
Natural gas, propane, internet, and telephone service are also worth considering early. They may not control whether the foundation can be poured, but they affect trench routes, equipment locations, budget decisions, and how your household will function when you move in.
On a property outside municipal utility service, a water well and septic system can shape the entire site plan. The well must maintain required distances from septic components and other potential sources of contamination. A septic field needs suitable soil conditions and enough usable area. If those elements are located first without considering the home, driveway, outdoor living areas, and future improvements, the best part of the property can get used up by infrastructure.
What You Can Do Before Permanent Utilities Are Active
A well-managed project can make meaningful progress before permanent service is turned on. The key is making decisions in the correct order.
Assess the land and choose the homesite
Before designing around a favorite view, walk the property with the full picture in mind. Look at access from the road, drainage patterns, flood considerations, mature trees, topography, neighboring structures, and likely utility routes. In the Brazos River Basin and surrounding counties, soil conditions, drainage, and road access can vary greatly from one tract to the next.
The best house location is rarely based on scenery alone. It should also allow room for a driveway, construction equipment, septic or sewer connections, well equipment if needed, electrical access, and the outdoor spaces you want to enjoy for years.
Complete design, engineering, and early approvals
Your home can be designed, priced, and prepared for construction while utility work is underway. This is often the most productive period because the floor plan, foundation design, exterior materials, selections, and site plan can move forward together.
Some permits and approvals will require utility information. A septic permit, for example, may require site and soil evaluation before installation. Your local jurisdiction or utility provider may also have requirements that affect service locations and timing. A thoughtful design-and-build process accounts for those items rather than treating them as last-minute paperwork.
Prepare safe access and the building area
A controlled amount of clearing, driveway work, and pad preparation may be appropriate before permanent utilities are complete. These improvements give survey crews, utility contractors, concrete trucks, and building teams a safe way to reach the site.
This stage requires restraint. Clearing too broadly can remove valuable shade and privacy. Grading without a drainage plan can send water toward the future home. Building a driveway before confirming its final relationship to the house and utilities can create unnecessary crossings or rework later.
What Usually Needs to Wait
The work that should wait is work that depends on confirmed utility locations, approvals, or service capacity. Pouring a foundation before the home placement is coordinated with septic, well setbacks, easements, and drainage is a gamble. So is installing a major driveway culvert without understanding how runoff will move across the finished site.
Final electrical connection, permanent water service, septic completion, and final inspections generally occur later in the construction process. Exact timing varies, but these systems must be ready before the home can be completed and occupied.
There is also a practical construction issue: crews need temporary services. Some properties can use a temporary electric pole and a temporary water setup. Others may need water hauled in or provided through a temporary tank during early phases. Those options can work, but they affect cost, logistics, and scheduling. A builder should identify the plan before the job starts, not when trades are waiting at the gate.
The Biggest Risk Is Starting Without a Utility Plan
The costly mistakes usually come from treating utilities as a separate project from the home itself. A power company may need a route that crosses the driveway. A well may need to move because of septic setbacks. Public water may be available at the road but require a long private service line. A planned gas line may alter where a generator, pool equipment, or outdoor kitchen can go.
Capacity can matter as much as distance. Nearby power lines do not automatically mean enough service is available for the home you intend to build. A larger custom home with high-efficiency HVAC, workshop equipment, a pool, or an electric vehicle charger may have different electrical needs than a small residence. Confirming the expected load early helps avoid surprises with equipment requirements or provider timelines.
Budget deserves the same attention. Utility costs can include extension fees, trenching, meters, well drilling, septic design and installation, rock excavation, road boring, and temporary construction services. On some properties, these costs are manageable. On others, they are one of the most significant parts of preparing the land to build.
A Better Order for Building Before Utilities
The most reliable approach is to plan utilities before construction, even if they are installed during construction. Start by confirming what is available at the property boundary and which providers serve the address. Next, identify whether the home will use public water and sewer, a well and septic system, propane, or another combination.
Then place the home in relation to those systems, the driveway, drainage, setbacks, and the lifestyle features that matter to you. Only after that should the team finalize clearing limits, construction access, grading, and foundation preparation. This order protects both your budget and the long-term usability of the property.
A property walk is especially valuable here. The right person can help you see the decisions hidden behind an open field or wooded tract: where the house should sit, what needs to be preserved, how trucks will enter, where water will go after a heavy rain, and which utility questions need answers before construction begins.
Build the Plan Before You Build the House
You do not need to wait for every permanent utility to be installed before making progress on your custom home. But you do need a coordinated plan for how every required service will reach the house and how the construction team will operate safely in the meantime.
At Mill Creek Custom Homes, that starts with a direct conversation about your property, your vision, and the realities of the site. A few clear answers early can protect the home you are working hard to create and let the build move forward with confidence.