
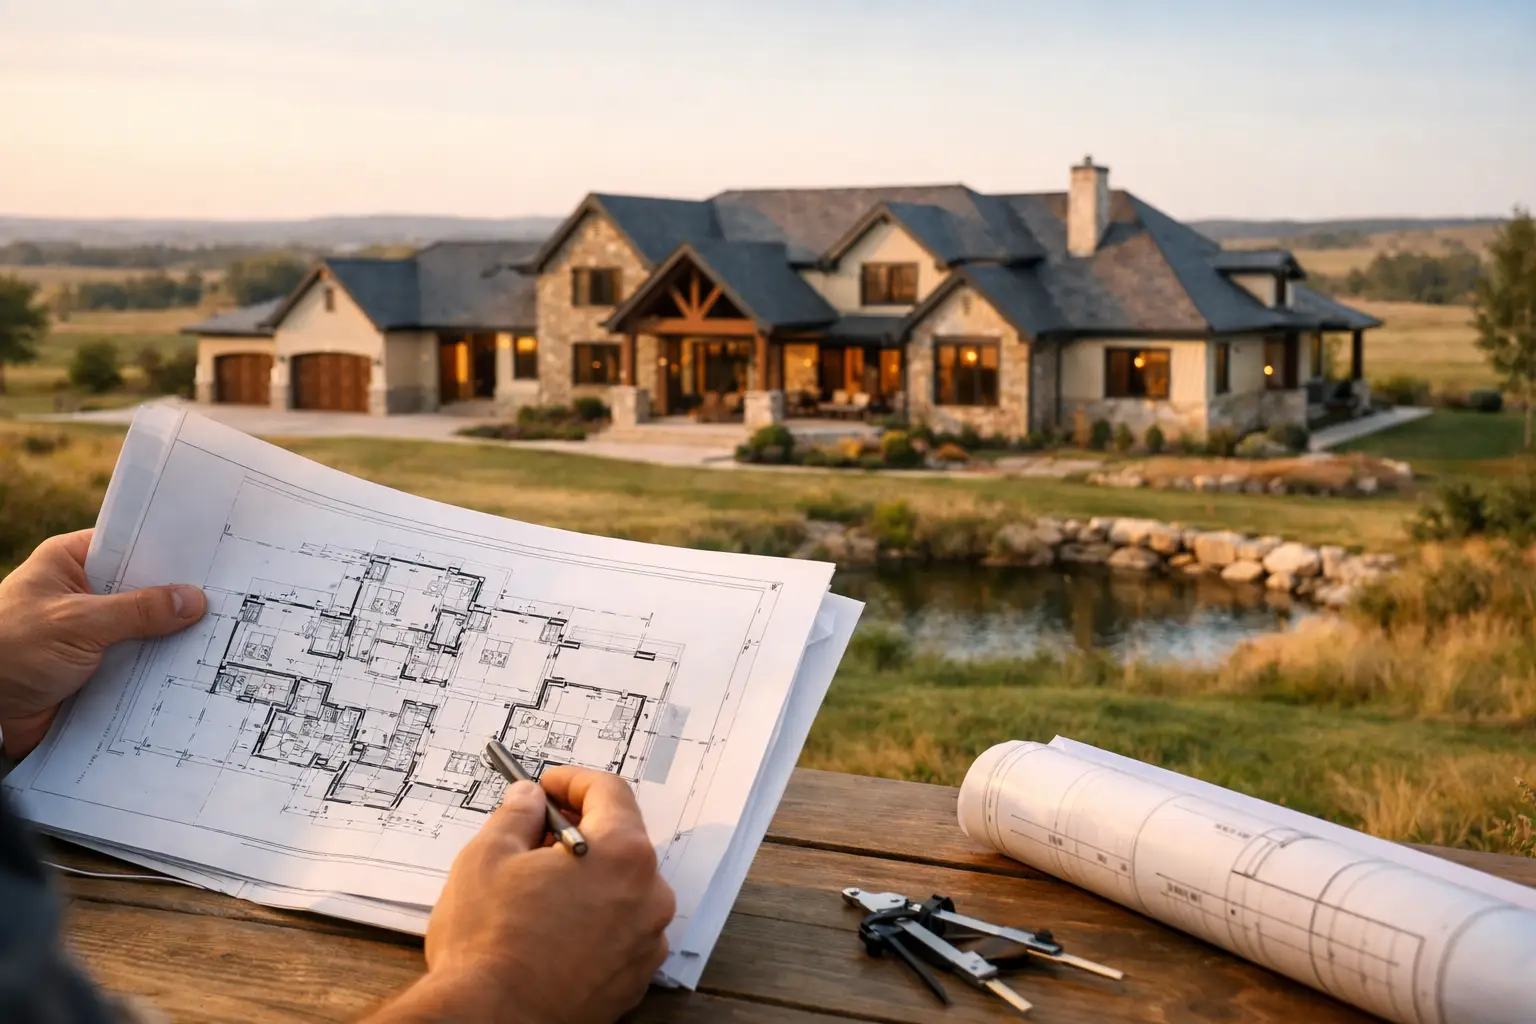
Acreage gives you room to think bigger, but it also asks more of a home plan. The phrase house plans acreage can sound like a search for a larger floor plan with a wide front porch. In practice, the right plan begins with where the home sits, how you will use the property, and what the land will require before construction can begin.
A home that looks right on a small neighborhood lot may feel undersized, poorly placed, or unnecessarily expensive on open land. Your acreage deserves a plan that responds to its views, tree cover, slope, access, drainage, utilities, and the way your family actually lives. That is how a house becomes part of the property rather than simply being placed on it.
Start With the Property, Not a Floor Plan
It is tempting to fall in love with a plan online and try to make it fit. Sometimes that works. More often, the property has a better idea.
Before finalizing a design, walk the land and pay attention to the practical details. Where does the sun rise and set? Which direction brings the prevailing wind? Are there mature trees worth preserving, a low area that holds water, or a natural high point with a view? The location of the driveway, utility connections, septic system, and any floodplain considerations can all affect the best building site.
On Texas acreage, orientation matters well beyond curb appeal. A porch facing the right direction can become a comfortable place for morning coffee or evening gatherings. Thoughtful window placement can bring in long views while helping manage intense afternoon sun. A garage, service entry, or mudroom can be positioned to make sense of the route from the gate, workshop, pasture, or equipment barn.
This is why a property walk should happen early. It turns broad preferences into decisions grounded in the land you own. A local design-build partner can help identify where the home wants to sit before you invest heavily in a plan that may need major revisions.
House Plans for Acreage Should Match Daily Life
More land does not automatically mean you need more square footage. It means you have more options. The best choice depends on what you want your property to do for you now and over the years ahead.
A growing family may want a split-bedroom layout, a large central kitchen, and a flexible game room that can handle sleepovers, homework, and holidays. Empty nesters may prefer a one-story home with a private primary suite, generous storage, and a guest room that does not add unused space to the everyday footprint. Business owners who work from home may need a true office with quiet separation from the main living areas, rather than a desk tucked into a spare bedroom.
Acreage often changes the importance of transition spaces. A well-designed mudroom may need room for boots, bags, pet supplies, outdoor gear, and a second refrigerator. A utility room may need more workspace than a standard suburban plan allows. If you have animals, children who spend their afternoons outside, or a garden that produces more than a few tomatoes, those details are not extras. They are part of making the home work.
Outdoor living should receive the same level of planning as the kitchen or primary bath. A covered patio with an outdoor kitchen may be perfect for one homeowner, while another would rather have a quiet screened porch facing the trees. Consider privacy, shade, views, distance from the kitchen, and how the space will be used in different seasons. A beautiful porch that catches late-day heat or sits too far from the action may go unused.
Plan for the Costs Beyond the Home
One of the most useful conversations in an acreage build is also one of the most direct: what will it take to prepare this particular site?
The home itself is only part of the project budget. Depending on the property, site work may include clearing, grading, driveway construction, drainage improvements, water service, electrical runs, septic, soil-related requirements, and foundation considerations. A long drive, a remote building site, or challenging topography can add meaningful cost even when the house plan remains the same.
That does not mean a difficult site is a bad site. A wooded homesite may offer privacy and character that an open tract cannot. A hilltop location may create exceptional views. It simply means the plan, placement, and budget need to be discussed together.
Early honesty protects the parts of the home that matter most to you. If your priority is a chef-inspired kitchen, custom cabinetry, or a large outdoor entertaining area, understanding site costs upfront helps you make smart decisions before selections are underway. There is a real difference between adjusting a plan early and feeling forced to compromise late in the process.
Design for Texas Weather and Long-Term Comfort
Acreage homes often have more exposure to sun, wind, and weather than homes surrounded by neighboring structures. Good design can make that exposure an advantage.
Covered outdoor areas, rooflines, insulation choices, window placement, and shading all influence comfort and energy use. Large windows can frame a beautiful pasture or tree line, but they need to be considered carefully on west-facing walls. High ceilings can make a living room feel open and memorable, though they also require a thoughtful approach to heating and cooling.
The same balance applies to architectural style. A modern farmhouse, Hill Country-inspired home, traditional brick residence, or clean contemporary design can all belong on acreage when the proportions, materials, and placement fit the property. Style should feel personal, not copied from a trend. The goal is a home you will still be proud to pull up to years from now.
Leave Room for What Comes Next
A permanent home should support the next chapter too. That may mean designing a garage with extra storage, reserving a clear future location for a shop, or placing the home so a pool can be added without disrupting the best outdoor views. It may also mean selecting a single-level layout that makes aging in place more practical.
Not every future possibility needs to be built on day one. In fact, trying to do everything at once can stretch a budget in the wrong places. But a well-considered site plan keeps future options from being accidentally blocked by the home, driveway, septic field, or utility layout.
Bring Your Ideas, Then Get Straight Answers
Photos, sketches, saved plans, and wish lists are useful starting points. They help reveal what you are drawn to: a deep front porch, a vaulted great room, a tucked-away primary suite, or a kitchen built for hosting. The next step is translating those ideas into a home that works on your specific land.
At Mill Creek Custom Homes, that conversation starts with your vision, your property, and your lifestyle. Home Designer Mitchell Spiers stays personally involved from the initial property walk through the completed build, offering practical guidance instead of a one-size-fits-all sales script. The process is meant to make complex decisions clearer, from home placement and budget planning to finishes and construction details.
The right acreage home is not defined by how many rooms it has or how closely it matches a plan someone else built. It is defined by how naturally it serves the people who live there, how well it respects the land beneath it, and how good it feels to come home at the end of a long Texas day.