
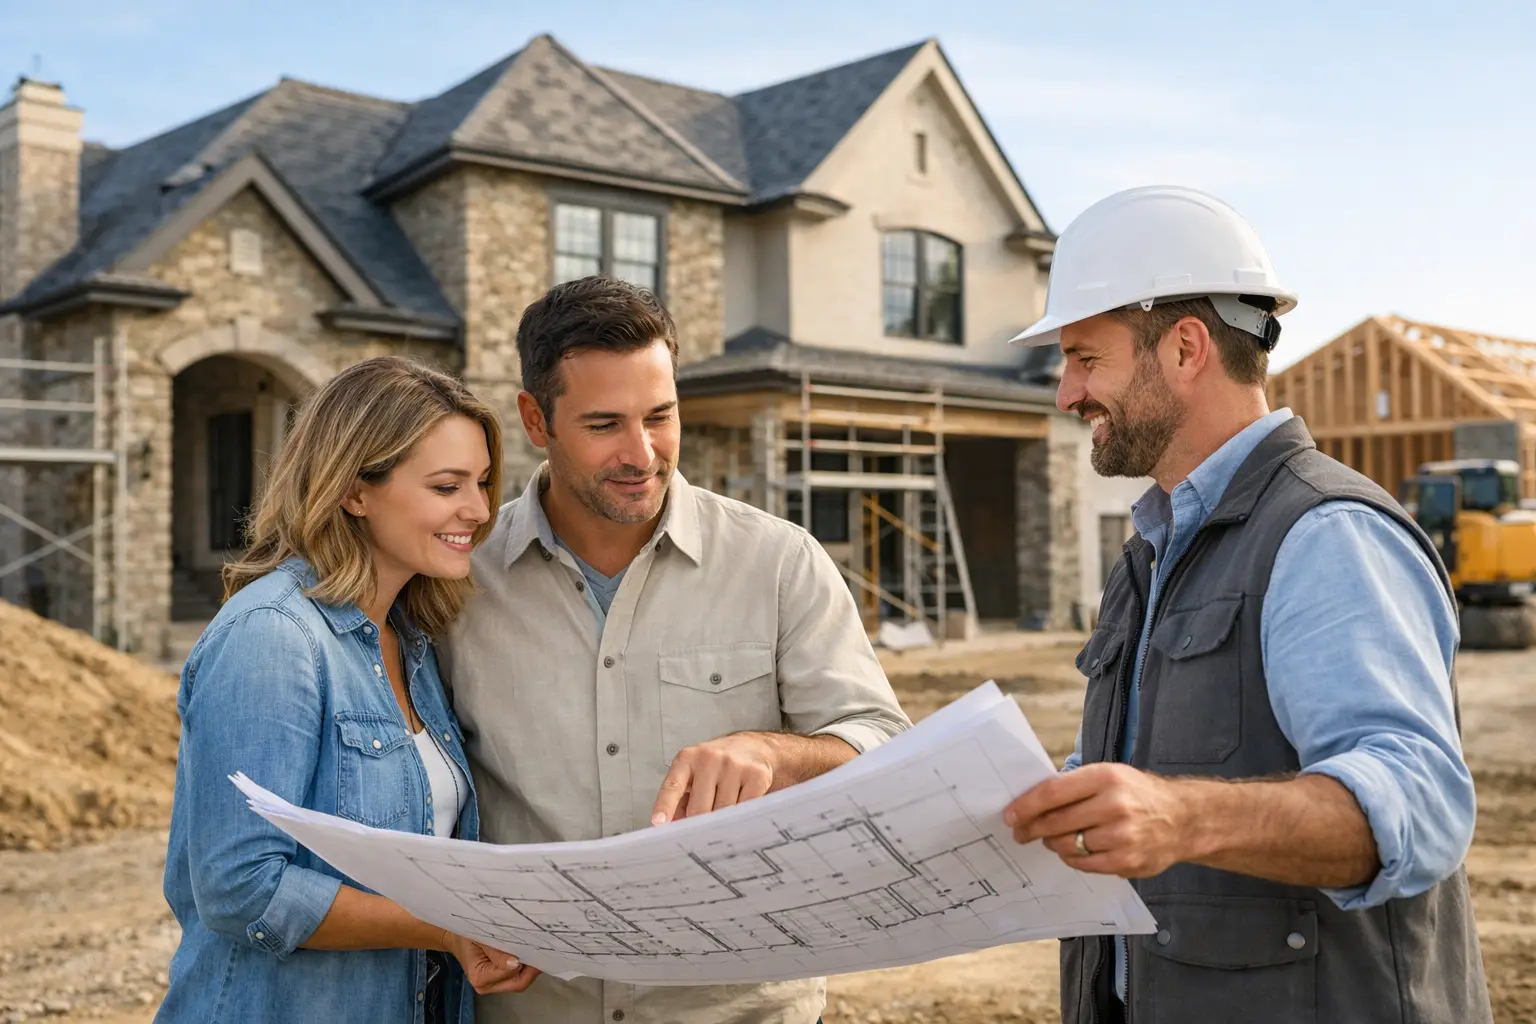
A custom home can involve hundreds of choices, but the decisions that shape daily life are often deceptively simple: where groceries come in, whether the back porch catches the evening breeze, how far bedrooms sit from the main living area, and what you will see when you pull into the drive. Knowing how to manage homebuilding decisions means giving those high-impact choices the attention they deserve before the smaller details begin competing for your time.
The goal is not to make every decision immediately. It is to make decisions in the right order, with a clear understanding of your property, budget, and lifestyle. That approach protects the parts of your home that are hardest and most expensive to change later.
Start With the Life You Want to Live There
Before discussing cabinet colors or lighting fixtures, get specific about how your household actually operates. A beautiful floor plan is only successful if it works on an ordinary Tuesday morning as well as it does when friends come over on a Saturday night.
Think through the routines that matter. Do kids and guests need separate spaces? Will muddy boots, sports gear, dogs, or work bags need a practical landing zone? Do you cook with a crowd in the kitchen, work from home, host holidays, or want a quiet primary suite away from the activity? A covered porch may be a luxury for one family and a daily living space for another.
Write down your priorities in three categories: must-haves, strong preferences, and nice-to-haves. Keep the list honest. A large scullery, an oversized garage, or a dedicated media room may all sound appealing, but every square foot and specialty feature has a cost. Your priorities are not meant to limit the vision. They give the vision a direction when trade-offs appear.
Agree on the non-negotiables early
If more than one person is making decisions, have the difficult conversations early. Discuss budget comfort, style preferences, entertaining habits, storage needs, future family plans, and how long you expect to live in the home.
It is normal for partners to value different things. One may care deeply about a well-equipped kitchen while the other wants a workshop or expansive outdoor living area. The best outcome is rarely one person getting every feature. It is a home that reflects the household as a whole, with a few carefully chosen areas that feel especially personal.
Let the Property Lead the Design
On-your-land building begins with the land, not a plan pulled from a catalog. The shape of the property, topography, drainage, trees, utilities, access, setbacks, and sun exposure all influence what makes sense to build and where it should sit.
A property walk can reveal opportunities that are easy to miss from a survey alone. Perhaps the best view is not where you expected. Maybe the natural grade calls for a different foundation approach, or the most practical driveway route changes the ideal garage placement. In the Brazos River Basin and surrounding Texas communities, soil conditions, drainage patterns, and rural utility considerations can all affect early planning.
Placement also affects the experience of the finished home. Consider morning and afternoon sun, prevailing winds, privacy from neighboring properties, future outbuildings, and how guests will arrive. A west-facing wall of glass may look impressive on paper, but it can create intense late-day heat without thoughtful shading and window selections.
Good site planning can also prevent budget surprises. Clearing, grading, septic requirements, water service, electrical runs, and driveway construction are real parts of the project cost. Treat them as core decisions, not afterthoughts.
Build a Budget That Has Room for Real Choices
A custom home budget should do more than establish a maximum number. It should help you decide where the money will make the greatest difference in your life and in the home’s long-term performance.
Start with the total project picture: home construction, site work, utilities, allowances, permits, financing costs, landscaping, and the features you want completed before move-in. If your property needs significant preparation, that may influence the square footage or finish level that makes sense for the house itself.
Then decide where you are willing to invest. Many homeowners choose to prioritize elements that are difficult to revise later, such as the floor plan, foundation, insulation, windows, cabinetry layout, plumbing locations, and covered outdoor space. Decorative items can matter too, but a light fixture is generally easier to replace than a poorly placed kitchen island or a bathroom that lacks storage.
Use allowances as decision tools, not wish lists
Allowances are useful when they are realistic. They give you room to select finishes while keeping the project organized, but they should reflect the quality level you expect. If your vision includes custom cabinetry, statement tile, professional-grade appliances, or extensive stonework, the budget should account for that from the beginning.
When a selection comes in above its allowance, do not view it as a failure. Ask what the upgrade delivers, what it costs, and what other choice it may affect. Sometimes the right answer is to spend more because the item will be used every day. Other times, a similar option delivers the look and function without shifting the overall plan.
How to Manage Homebuilding Decisions in the Right Order
The easiest way to feel overwhelmed is to make decisions out of sequence. A good design-and-build process narrows the choices as the home takes shape.
First come the foundational decisions: property feasibility, home placement, target budget, overall square footage, architectural style, and floor plan. Next are the systems and specifications that support the plan, including foundation details, framing, windows, insulation, HVAC, plumbing, electrical, and exterior materials.
Only then should the project move deeply into finish selections such as flooring, countertops, tile, paint, hardware, and lighting. These finishes should support the architecture and your lifestyle, not force a redesign of the home halfway through planning.
Keep a single decision record as you go. It can be a shared document or a well-organized binder, but it should note what was selected, why it was selected, its budget status, and any open questions. This is especially helpful when you are comparing several options over a few weeks. It also reduces the chance that a casual conversation or photo reference gets mistaken for a final approval.
Choose for Function Before Fashion
Trends can be useful for inspiration, but your home should not depend on them. The strongest selections are the ones that work with the way you live, suit the character of the home, and will still feel right years from now.
For example, open shelving may create an airy kitchen look, but it requires a level of organization that does not suit every household. A dramatic dark exterior can be striking, yet it may show dust more readily on a rural property. Large-format tile can create a clean, modern look, while a smaller tile may better fit a detailed traditional bath. There is no universal right answer.
Ask practical questions about every major selection. How will it wear? How will it be cleaned? Does it fit the room’s natural light? Is it easy to repair or replace? Will it serve the people using the space most often? These questions do not take the joy out of selecting finishes. They help ensure the finished home feels good to live in, not just good to photograph.
Protect the Plan During Construction
Even well-planned homes can require adjustments once construction begins. Material availability can shift, site conditions can reveal new information, and homeowners sometimes see a framed room and realize they want a change. The key is to handle changes with clear information instead of quick reactions.
When considering a change, ask for its effect on cost, schedule, related trades, and the rest of the design. Moving a wall may affect electrical, HVAC, cabinetry, flooring, and paint. A small request can be simple, or it can have a ripple effect. Straight answers at this stage help you decide whether the improvement is worth it.
Stay engaged without trying to manage every trade from a distance. Regular communication, scheduled walkthroughs, and a direct point of contact keep you informed while allowing the construction team to coordinate the work. The relationship matters here. You should feel comfortable asking questions and raising concerns early, before they become larger problems.
Leave Space for the Decisions You Cannot Predict Yet
Not every choice needs to be permanent on move-in day. If the budget needs to stay focused, consider preparing for future additions rather than forcing every wish into the first phase. You may rough-in plumbing for a future outdoor kitchen, plan electrical capacity for a workshop, or reserve a suitable location for a pool, barn, or detached garage.
That kind of planning gives you flexibility without compromising the home’s core design. It also lets you settle into the property and learn how you use it before making the next investment.
A home built on your land should feel like it belongs there and like it belongs to you. With thoughtful priorities, property-specific planning, and direct guidance through each stage, the decisions become less about keeping up with a checklist and more about creating a place your family will be glad to come home to for years.